


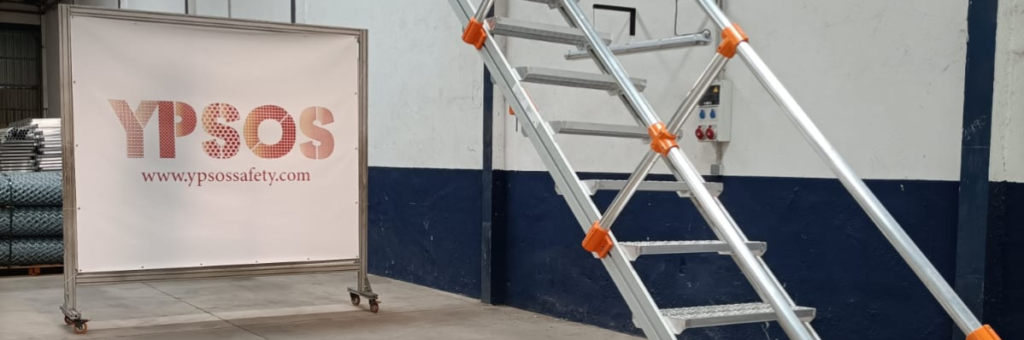
In this post we continue our analysis of Standard UNE EN ISO 14122, taking a closer look at part 3, which deals with “Stairs, stepladders and guardrails,” and in particular we will focus on stairs with platforms.
Before getting into the subject, we want to highlight two details:
- Standard UNE EN ISO 14122 is a type B standard, with the implications that this carries.
- This part of the Standard must be used together with part 1 to define the requirements for stairs, stepladders, and guardrails.
Designing a Stair with Platform
When designing a stair with a platform, it is essential to take into account the requirements this standard sets for construction and materials, as well as the design and structure of the steps.
Stairs must be designed and built to withstand the foreseeable conditions of use to which they will be exposed, and by extension the materials they are made from.
In any case, the design of a stair with a platform must take into account, on the one hand, the available anthropometric data and, on the other, the risks created by objects falling through openings in the steps.
When we talk about anthropometric data, we mean the quantitative study of the physical characteristics of the human body. Anthropometry is a fundamental discipline in the workplace, in relation to both safety and ergonomics.
Anthropometry makes it possible to create a suitable work environment by enabling proper equipment design and layout, defining the geometric characteristics of the workstation, and supporting good design of furniture, hand tools, personal protective equipment, and so on.
For the risks created by objects falling through openings in the steps, refer to what is set out in Standard UNE ISO 14122-2:2016.
Strength of a Stair with Platform

The structure and steps of the stair with platform must be designed to satisfactorily withstand the loads they are expected to bear.
The applicable unfactored loads used for the structure of stairs or stepladders in industrial settings may vary. The expected unfactored loads must be defined for each application.
At a minimum, the following assumptions for unfactored loads must be applied in the calculations, but higher values may be necessary. Higher values must be applied when a greater load is foreseeable: for light traffic without load, 1.5 kN/m2, and for all other cases, 5 kN/m2.
In addition, the steps must withstand the following unfactored loads:
- If the clear width is less than 1200 mm, then the 1.5 kN/m2 load must be distributed over a 100 mm x 100 mm area, one edge of which is the edge of the step nosing, applied at half the width of the stair.
- If the clear width is greater than 1200 mm, then two loads of 1.5 kN/m2 must be applied simultaneously. Each one over a 100 mm x 100 mm area, at the most unfavorable points, spaced at 600 mm intervals, where one edge is the edge of the step nosing.
The deflection between the structure supporting the steps and the steps subjected to the unfactored load must not exceed the lesser of either of these values: 1/300 of the span or 6 mm.
Requirements of Standard EN 14122-3
Standard UNE 14122-3 also sets out a series of specific requirements for stairs, which we summarize below:
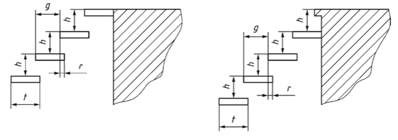
- The tread (g) and the riser (h) must meet the following formula: 600 ≤ g + 2h ≤ 660 in mm
- The tread depth (distance t minus r) must be between 210 mm and 310 mm
- The step overlap, r, must be ≥ 10 mm and must also apply to the landings
- Within the same flight, the riser, h, must be constant. If this is not possible, the riser of the first step in the flight h may be reduced by a maximum of 15 %.
- The highest step must be at the same level as the landing
- The clear height, e, must be at least 2,300 mm
- The clear width of the stair, w, must be at least 800 mm. If the stair is normally used by several people at the same time, the width must be increased to 1000 mm; for individual flights with a height of less than 1500 mm, the clear width, w, may be reduced from 600 mm to 500 mm. If use is occasional, the clear width, w, may be reduced from 800 mm to 600 mm.
- In the case of a single straight flight, the height of the stair must not exceed 4000 mm.
In upcoming posts we will discuss the procedure the standard establishes for verifying compliance with the safety requirements for stairs, a topic of great importance especially for manufacturers of this equipment.
We hope this article has been useful in understanding the requirements set for stairs in terms of design and manufacturing. If you need more information about stairs, types, applications, and so on, do not hesitate to contact us.