

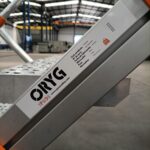
ORYG Crossover or Crossing Walkway

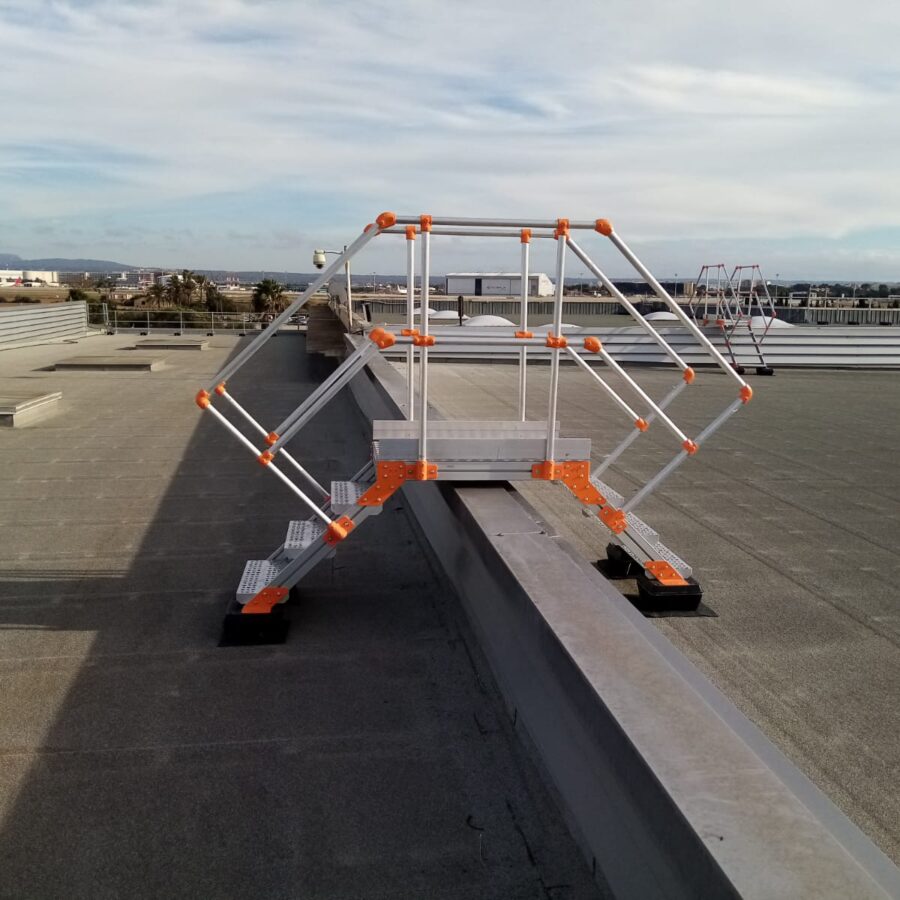
The ORYG crossover is the collective protection solution for passing between different roof levels and getting over obstacles or skylights. It is made to measure for each project, with a lightweight aluminum structure and steps at both ends.
- Configurations: Counterweighted or anchored
- Standard: UNE-EN ISO 14122-2
- Material: 6060 T6 aluminum, natural finish
- Maximum load: 150 kg
- Made in Spain
- 7-day shipping
- 24-hour quote
The ORYG crossover provides a safe and effective solution for getting over obstacles or level differences on roofs, technical platforms, and other installations, adapting to the configuration of each project. It is intended for protecting industrial roofs, passages between platforms, access to machinery, and any installation that requires continuity and safety when moving at height.
Made from lightweight materials, which makes it easy both to transport and to handle on site. Each system is delivered with the data sheet and the corresponding standard, to simplify installation and ensure correct use.
- Concrete floor or parapet
- Sheet metal, both trapezoidal and sandwich panel
- Direct fastening to a self-supporting structure
- Anchored to a wall or metal structure
- Installations with a slope or level difference
Its main advantage is that it is designed entirely to measure, adapting to the obstacles and level differences that need to be bridged on each project.
The ORYG crossover is manufactured under the Spanish standard UNE-EN 14122-2, which governs working platforms, walkways, and fixed access ladders to equipment.
Each system is delivered with the data sheet and the corresponding standard reference, so that the installer and the OHS technician have the documentation needed to demonstrate compliance for the project or the inspection.
| Structure and guardrail | 6060 T6 aluminum, natural finish |
| Anchoring system | By means of anchors / self-supporting ballast |
| Walkway and step surface | Slip-resistant |
| Load capacity | 150 kg |
Made in Spain
In-house workshop in Murcia
Documentation included
Certificate and data sheet
Technical advice
On every project
Regulations
UNE-EN ISO
— ORYG CONFIGURATIONS
Solutions for Different Obstacles

- Obstacle at practically the same level
- Longer walkway length
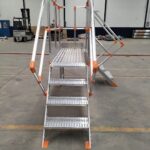
- With or without steps, even at just one end

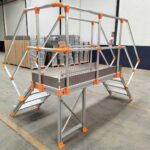
- Stairs at both ends
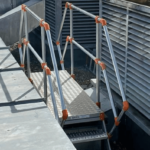
- Completely crosses over the fragile surface or raised obstacle
- Highly versatile
— FREQUENTLY ASKED QUESTIONS
Questions About the ORYG Crossover
In what situations is the ORYG crossover used?
To ensure collective protection against falls from height at passages between different levels: ventilation ducts, lifelines, skylights or roof lights, level differences between roofs, and passages between technical platforms.
What surfaces can it be installed on?
It adapts to a concrete floor or parapet, trapezoidal sheet or sandwich panel, self-supporting structure, wall or metal structure, and installations with a slope or level difference.
What standard does it meet?
It is manufactured under the Spanish standard UNE-EN 14122-2.
Is it made to measure?
Yes. The length and height vary according to the distance and the level difference to be bridged on each project.
What is the maximum load capacity?
150 kg, with a class R8 slip-resistant walkway surface and class R11 slip-resistant steps.
— QUOTE
Request a Price for Our ORYG Crossovers or Crossing Walkways
Tell us the level difference to be bridged, the type of surface (sheet metal, concrete, or wall), and the project location.
- No obligation Fixed quote in writing
- Technical advice included in the offer
- Financing available for businesses
Mon–Fri · 7:00 AM to 3:00 PM · Direct technical support
We will reply within 24 business hours.