


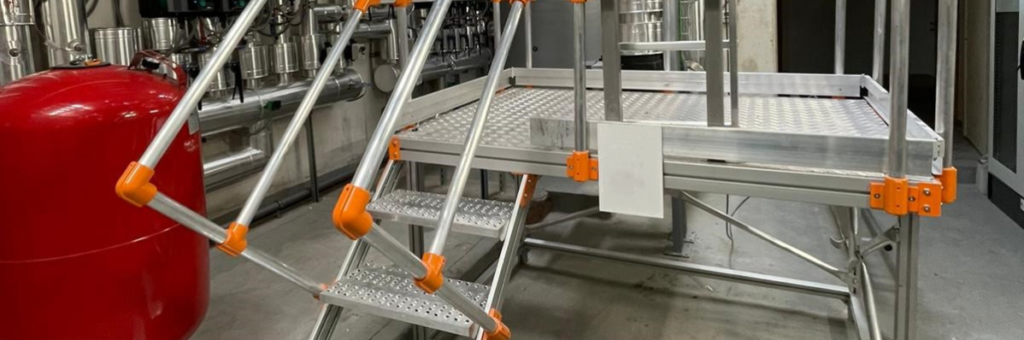
Today we will talk about another safety system we have already mentioned in our previous posts: crossovers.
As we already know, they are safety systems regulated by standard UNE-EN ISO 14122-2. Working platforms and walkways, which allow obstacles to be overcome in a variety of locations, such as industrial and commercial building roofs, the interior of industrial facilities, machine access points, and so on.
These safety systems make movement easier, but what are their components? Let us answer that question.
Structure crossovers
Structurally, these systems use modular-type profiles that make them easier to manufacture. The main reason for using this type of profile is the versatility it gives us to meet the needs of every kind of crossover, since not all of them will have the same dimensions.
Standard crossovers are available on the market, but the trend is toward custom manufacturing, because the obstacles we may encounter are very varied and each will have specific requirements.
Without this type of profile, it would be difficult to adapt these systems to the lengths and heights needed for each situation.
To better understand this part, let us imagine two different situations: a roof crossed by pipes that we want to step over so we can continue walking without tripping, and a double roof with a difference in level between the two sections, separated by a wall, where a crossover would let us get from one part of the roof to the other safely.
In both cases we will need these safety systems, but as is obvious, the dimensions of each system would vary, which is why this type of profiling lets us adapt to any situation we may encounter.
Walkway crossovers
Although the structure is made of aluminum profiles, the crossing walkways of crossovers can be found in different materials. They can be:
- Checkered plate in 3/5 or 4/6 thicknesses, depending on the build
- Punched platform
- Tramex (expanded metal grating)
- GRP Tramex (fiberglass-reinforced polyester grating)
The choice of material will depend on where the system is installed and the type of slip resistance required since, as mentioned above, the installation location defines the materials needed. Installing these systems in a dry environment is not the same as in a wet one; the recommended minimum would be R8 slip resistance, increasing from there depending on the situation.
Besides the type of slip resistance, the formats used are also defined by the type of environment. In an industrial facility where workers constantly step on oils, grease, or viscous substances, we could not use, for example, checkered plate, since they could slip on it; in those cases we would use the other formats.
Steps
Steps are very similar to the walkways in crossovers, and they come in different lengths depending on the width of the system we need.
The number of steps is determined by the height of the system and under the requirements of the standard specified above.
The materials used are identical to those that could be used for the walkways, determined by the type of environment where they will be installed.
For safety, the most advisable minimum is to use punched platform profiles to make the steps.

Guardrails
If the height of the obstacle to be cleared exceeds 500mm, these safety systems require the mandatory installation of guardrails.
The profiles used to manufacture these guardrails are usually aluminum to reduce the weight of the system and avoid overloading roofs.
Tubular aluminum profiles joined with fittings are commonly used to form the shape needed to protect the entire structure mentioned.
The height and the most relevant aspects of manufacturing these guardrails are defined in standard UNE-EN ISO 14122-3 Stairs, stepladders and guardrails.
Fastenings for crossovers
All the structural elements of these crossovers are joined with the necessary hardware, and anchor plates are also used to join elements together and for the subsequent fastening to the roof.
How these systems are fastened to the floor depends on whether anchors can be installed on roofs or other structures, which is why there are two types of solution:
- Permanent fastenings, when the roof or floor allows permanent anchors to be installed on it.
- Counterweighted systems, in which we fix the crossover anchor plates onto concrete ballast blocks resting on the very surface where the installation takes place.
As we can see, we have plenty of options for overcoming the obstacles we need to and making our workplaces safe, considerably reducing the chances of accidents from falls at the same or a different level.